Van Trinh

BEDS2
BATHS2 full 1 partial
SQUARE FEET1,904
MLS#201843072
STATUSActive
PROPERTY TYPEResidential -
SUBDIVISIONT28N R4E
SCHOOLFairview
Property Description
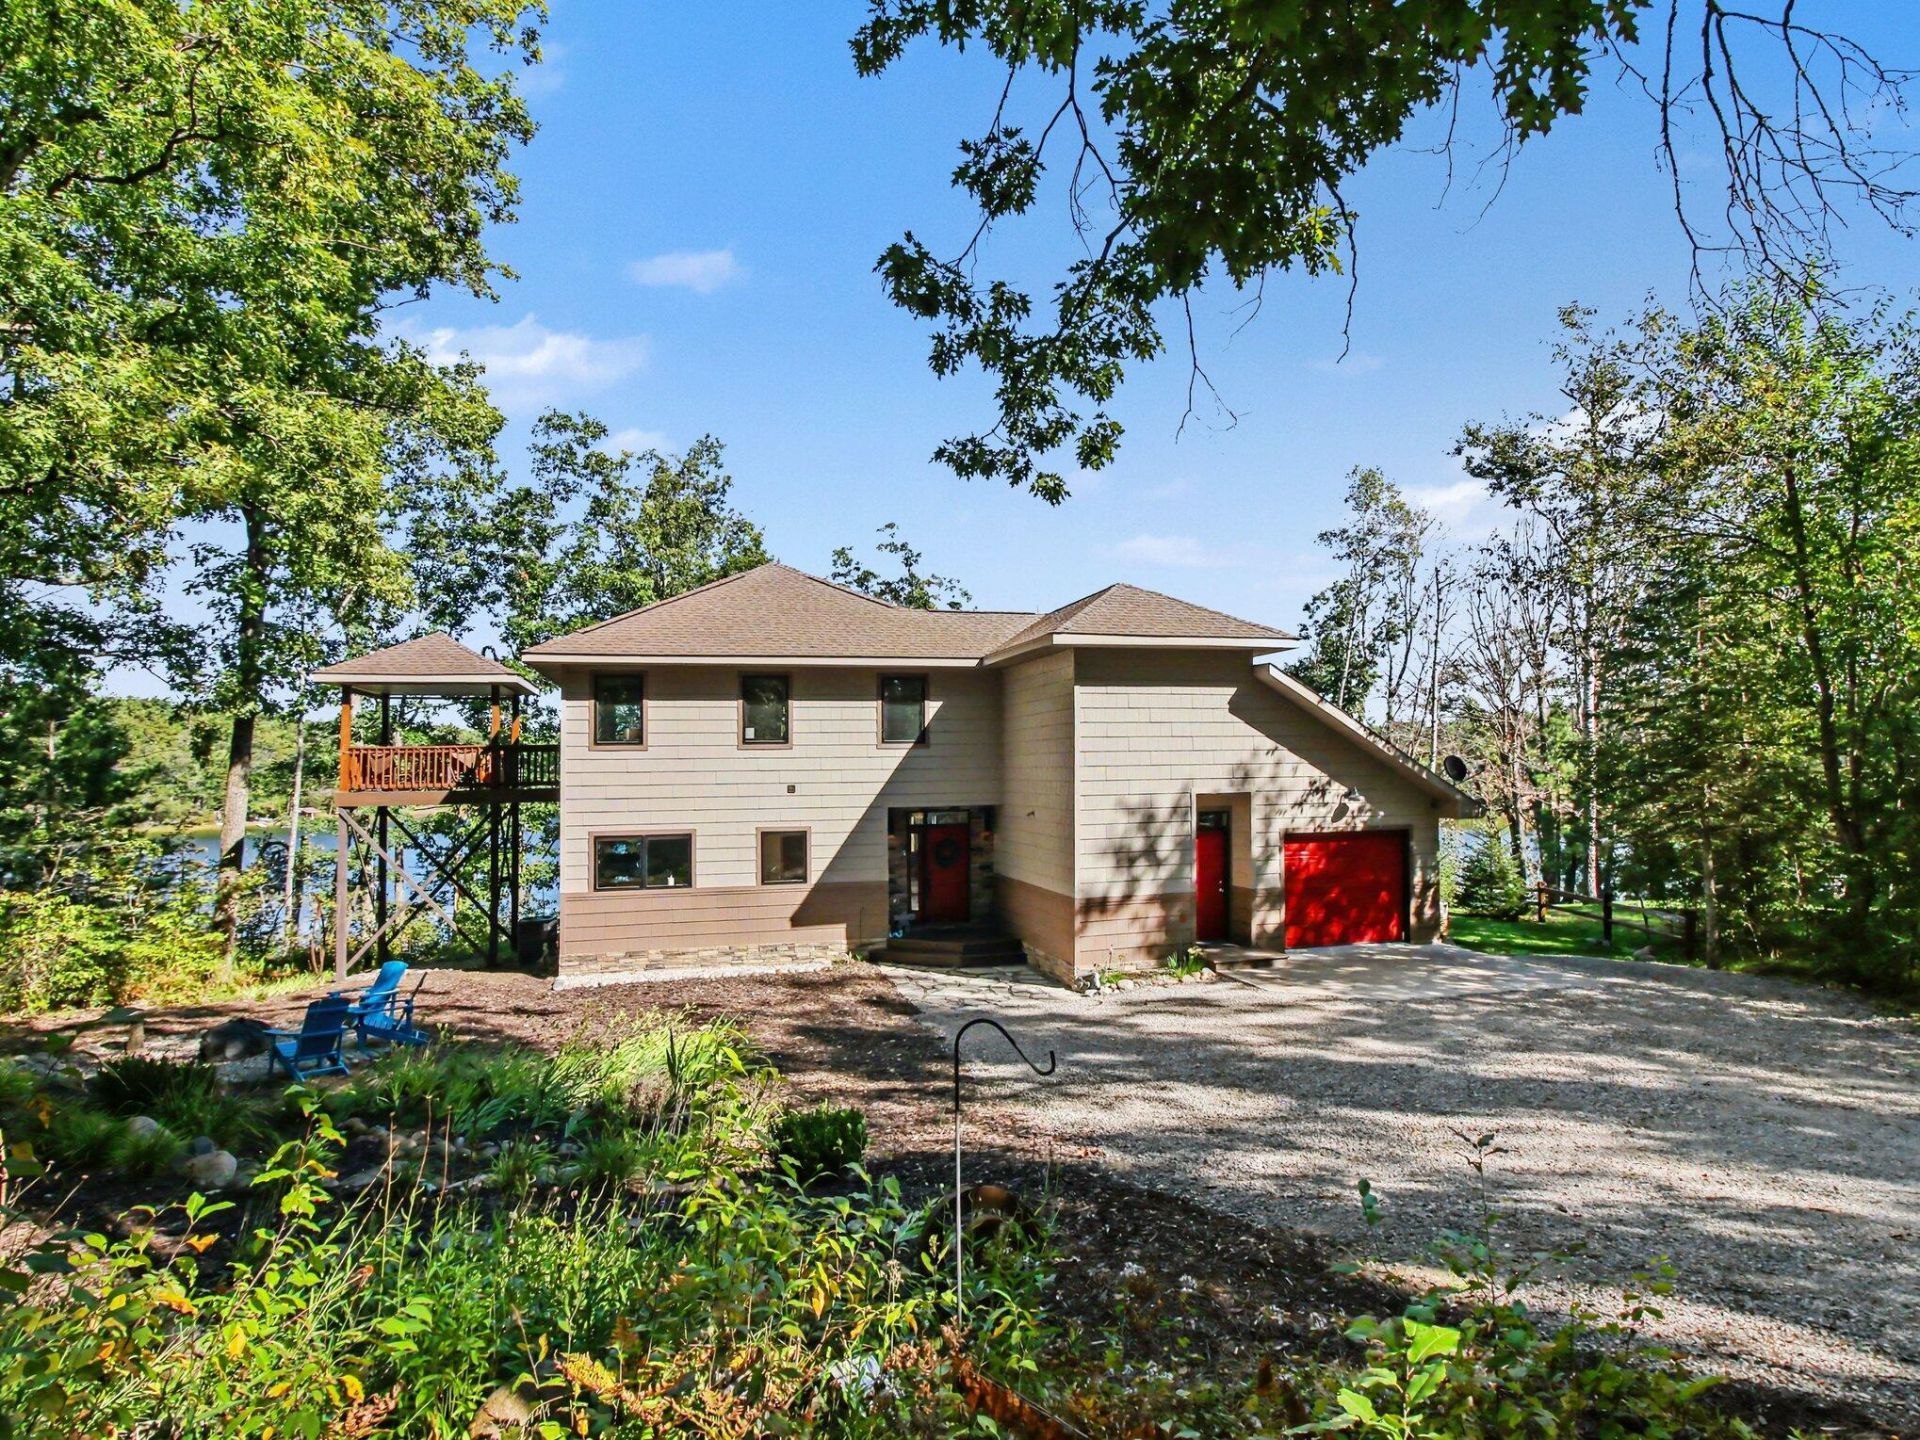
Slow down and savor the beauty of Northern MI on Bass Lake. This custom-built 2017 waterfront home offers 1,904 sq ft, 2 BR, 2.5 baths and 120.17 of shoreline & 13.13 acres (3) combined parcels. Enjoy tranquil lake views from the lakeside deck, covered upper deck and loft BR. Inside, warm tongue-and-groove pine accents, hardwood and tile floors, custom cabinetry, cathedral ceilings and a gas FP create a comfortable, inviting atmosphere. The landscaped grounds lead gently to the water with stone steps and a dock. A whole-house standby generator, central air, propane furnace and attached 1.5-car garage provide added convenience. Bass Lake offers a peaceful setting for fishing, kayaking, swimming and enjoying smaller watercraft. A place to relax, and enjoy the simple pleasures of lake life. The Home is equipped with an EV charging port in the garage. Estimated commuting distance from Greater Detroit area is: 3:15 min, Ann Arbor area: 3 hours, Lansing area 3 hours, Grand Rapids area, 3:20 mins, Saginaw area 1:50 mins, Toledo OH area 4 hrs. Clinton Township has no Zoning. The home on Bass Lake totals 1.28 net acres, sale also includes two (2) additional parcels adjacent and west of the Easement (sunrise trl). The North parcel is 6 net acres; the South parcel is 5.85 net acres. Both parcels would make ideal land for the possibility of constructing additional residential structures or storage budlings. Camping sites would also be a possibility. Both of the parcels front on little Grass Lk. Both are densely wooded, flat to rolling and have a gentle slope to the waters edge. Consumers Energy is the power provider supplying underground power along Sunrise Trail. Sunrise Trail is a private/dead end road, (no pass-through traffic).
Property Features
Property Type: Residential -
Basement: None
Garage: 1.5 car attached
Heating: Forced Air, Propane, See Remarks, Central Air
Lot Size: 13.13 Acres
Stories: 2.0
Year Built: 2017
Amenities
Blinds
Ceiling Fan
Vaulted Ceiling(s)
Hardwood Floors
Smoke Detector
Tile Floor
Vaulted Ceilings
Egress Windows
Gas Fireplace
Deck
Landscaped
Natural
Patio/Porch
Shed
Sprinkler System
Automatic Generator
Feature Descriptions
Accessibility Features: 36 Entrance Door,36 in =/+ Hallway
Appliances: Dishwasher, Dryer, Garbage Disposal, Microwave, Refrigerator, Range/Oven, Washer, Water Softener
Body of Water: Bass Lake
Date active: 2026-09-25
Days on Site: 3
Exterior: Other
Financing Available: Cash, Conventional Mortgage
Fireplace: Gas
Fireplace Y/N: Yes
Flooring: Hardwood, Tile
Foundation: Crawl
Frontage Type: Lake
Heating Y/N: Yes
Laundry: Main Level
Lot Dimensions: 13.13 ac
Mineral Rights: Unknown
Parcel Number: 002-118-004-08, 002-118-004-02, 002-118-004-03
Parking Features: Garage Door Opener
Road Surface: Gravel, Private
Security: Smoke Detector(s)
Sewer: Septic Tank
SQFT Above Grade: 952
Water: Well
Waterfront: Yes
Window Features: Egress Windows
Room Sizes
Bathroom 1: 8 X 6 Level - 1st
Bathroom 2: 13.4 X 5.6 Level - Upper
Bathroom 3: 9.9 X 9.7 Level - Upper
Bedroom 1: 18 X 14 Level - upper
Bedroom 2: 10 X 12 Level - Upper
Dining Room: 16 X 27 COMBO Level - 1st
Kitchen: 11 X 12 Level - 1st
Living Room: 16 X 27 COMBO Level - 1st
Other Room 1: 6.9 X 10 Level - 1st
Other Room 2: 8 X 10 Level - 1st
Utility Room: 6 X 9 Level - 1st
Local Schools
School District: Fairview
Listed By / Shown By
Listed By
Agency Name: Huron Forest Realty
Shown By
Agent Name: Van Trinh
Agent Phone:
Agency Title: Key Realty

Estimate Your Payment
Estimated Payment
$ 4,266.90 per month $4,055.44 Principal & Interest $0.00 Property Tax (data not provided by mls) $211.46 Homeowner's InsuranceChange Payment Information
Privacy Policy / DMCA Notice / ADA Accessibility


This site is hosted, designed and copyright
© 1994 - 2026 by
Delta Media Group, Inc. -- Patent Pending --
Agency License Information: 1-877-539-7589 | Ohio Lic# REC.2010002888 6800 W Central Ave #B, Toledo, OH 43617 | Michigan Lic# 6505366134 8040 Summerfield Rd, Lambertville, MI 48144 | Indiana Lic# RC52400106 3029 W Smith Valley Rd #211, Greenwood, IN 46142 | West Virginia LIC# 010306 Erin Rickman, Broker. 410 Market St #3, Parkersburg, WV, 26101 | Colorado LIC# EC.100108419 603 Rood Ave, Grand Junction, CO 81501 | Nevada LIC# B.0146350.LLC 9190 Double Diamond Pwky, Reno, NV 89521 | Florida LIC# CQ1073507 16638 Mooner Plank Cir, Wimauma, FL 33598 | Illinois LIC# 481014661 640 S Washington St. Suite 212, Naperville, IL 60540
Agent License Information: Brokerage/Company License Number: MI-65-05366134
4956 Sunrise Trail | MLS# 201843072
This home located at 4956 Sunrise Trail, Comins, MI 48619 is currently listed for sale with an asking price of $725,000. This property was built in 2017 and has 2 bedrooms and 2 full and 1 partial baths with 1904 sq. ft. Sunrise Trail is located in the T28N R4E subdivision within the Fairview school district. Search T28N R4E real estate on vantrinh.ikeyrealty.com today.