Van Trinh

BEDS2
BATHS2
SQUARE FEET1,270
MLS#1948544
STATUSNew
PROPERTY TYPEResidential - Condominium
SUBDIVISIONMI
SCHOOLTraverse City Area Public School
Property Description
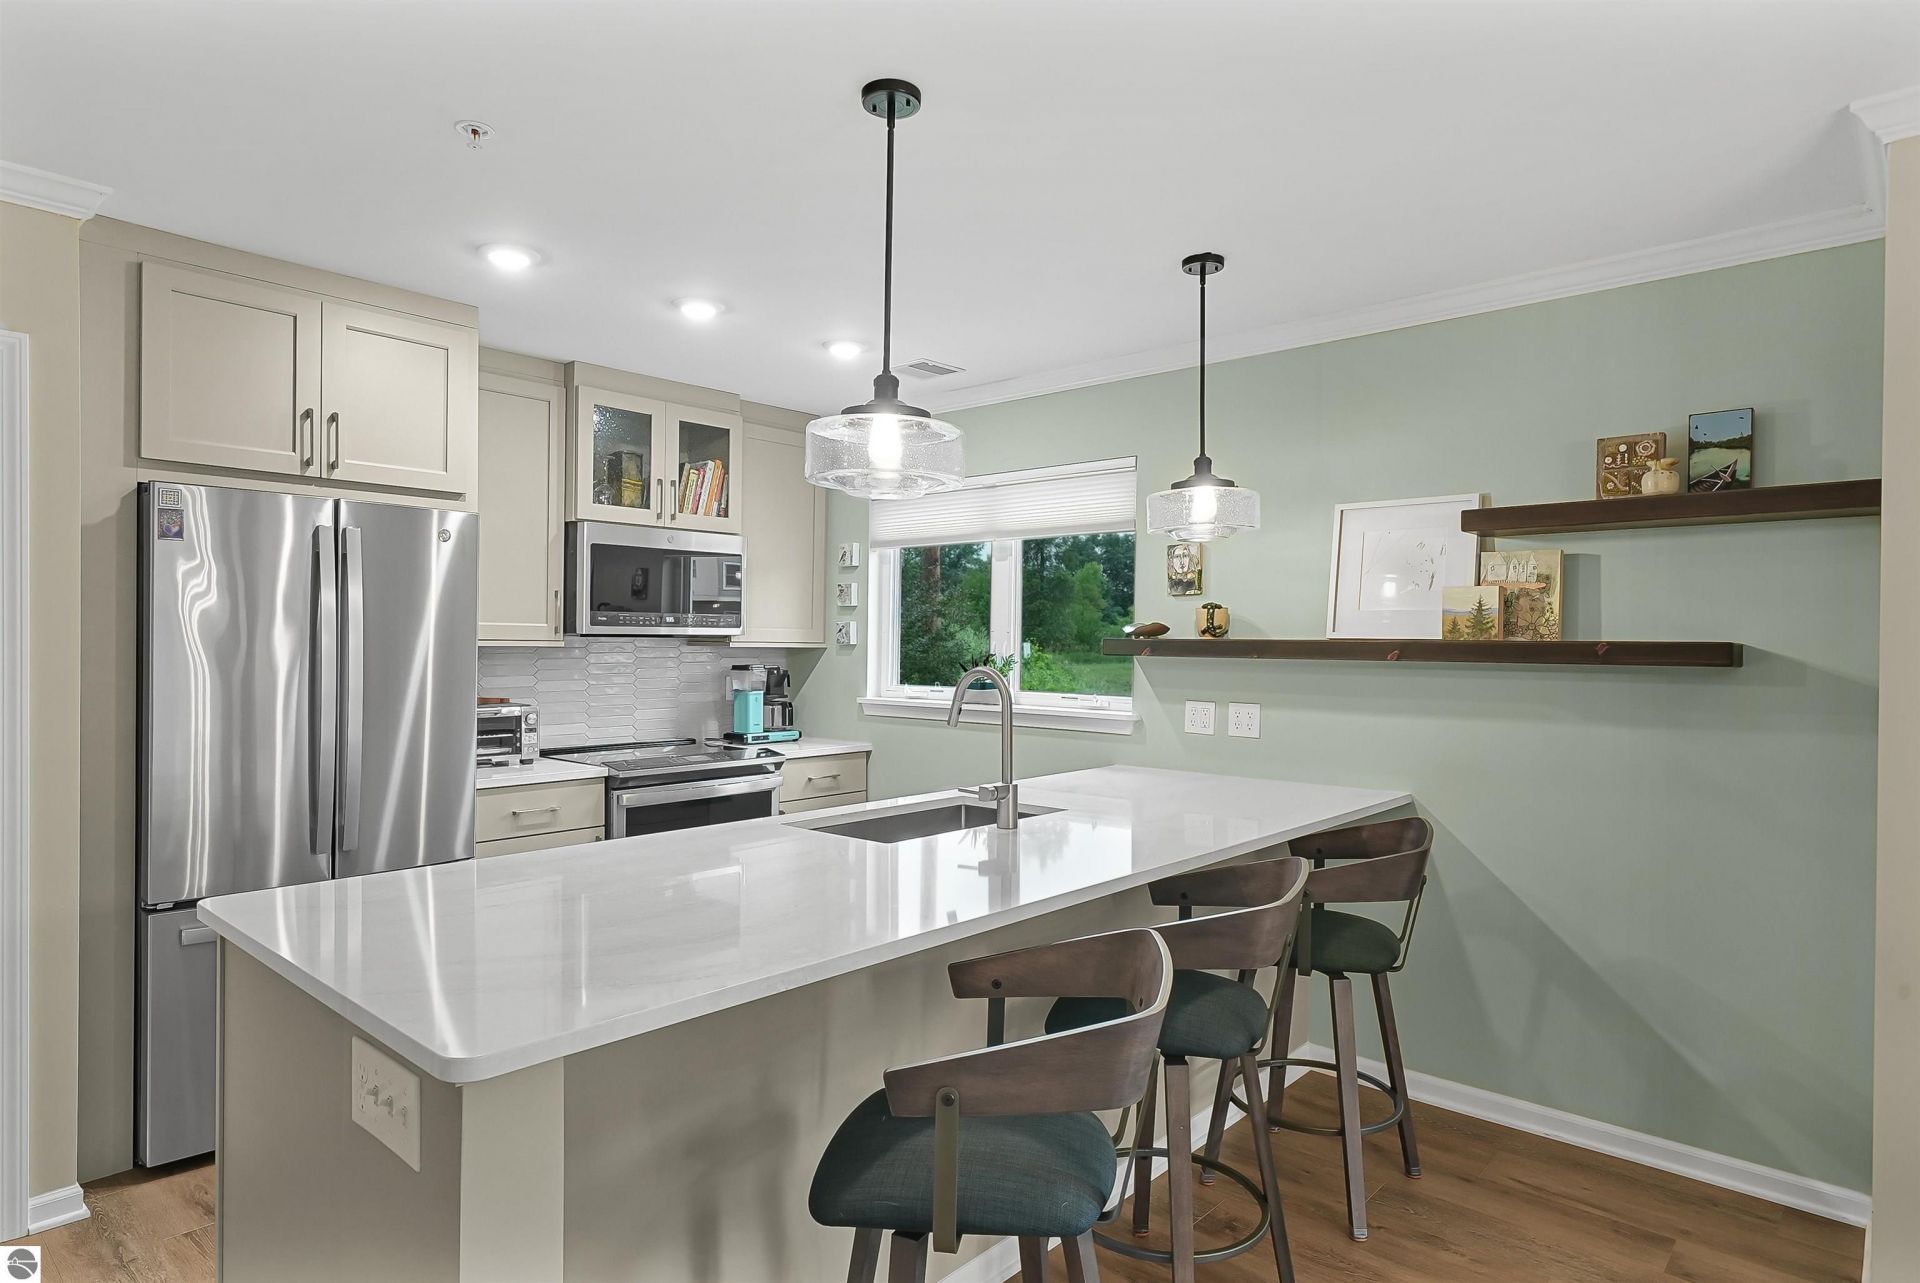
The Traverse City lifestyle you've been dreaming of - coffee waterside on 1000' of shared Boardman Lake Frontage, easy lunch and quick groceries at Oryana, happy hour at TC Whiskey, Right Brain Brewery, or the Filling Station, and just minutes from Downtown Traverse City to catch those last minute dinner reservations. Friends commute to your place to join in on a power lap around the Boardman Lake Loop, and compliment how easy it must be to live in the center of everything. Built in 2005 and fully updated in 2021, this 2 bed, 2 bath, 1,270sf condo features refreshed flooring throughout, a sparkly new kitchen with expanded countertops, a Murphy bed in the guest room for flexible use, and additional built-in storage in the primary bedroom. A private patio delivers a sunrise, peekaboo view of Boardman Lake, and underground assigned parking (and storage closet!) ensures you'll never spend mornings scraping a windshield. Don't pass on this easy, low-upkeep landing pad or pied-à-terre in Traverse City, offering lake access, a trail-side location, and thoughtful updates in one connected, single-level living package.
Property Features
Property Type: Residential - Condominium
Basement: Poured Concrete, Entrance Inside
Roof Type: Asphalt
Year Built: 2005
Feature Descriptions
Above Ground Finished SQFT: 1270
Annual Association Fee: 3600.00
Appliance(s)/Equipment: Refrigerator, Oven/Range, Dishwasher, Washer, Dryer
Body of Water: Boardman Lake
Condo/Unit Access: No Steps
Condo/Unit Level: First Floor Level
Construction: Brick
Exterior: Deck, Sidewalk, Landscaped
Garage/Parking: Attached, Drive Under/Built-In, Assigned Parking Space, Heated
Heating/Cooling: Forced Air, Central Air
Heating/Cooling Source: Natural Gas
Interior: Foyer Entrance, Walk-In Closet(s), Pantry
Lot: Condo/None
Outbuilding(s): Yes
Road: Private Owned, Association, Blacktop
Sewer: Municipal
Water: Municipal
Water Features: Inland Lake, Water View
Waterfront Footage: 1000
Waterfront Type: Yes
Room Sizes
Primary Bedroom: 17.7x11.9 Level - Main Floor
Bedroom 2: 19.11x13.7 Level - Main Floor
Dining Room: 10.9x13.8 Level - Main Floor
Kitchen: 16x13.7 Level - Main Floor
Living Room: 12.7x13.8 Level - Main Floor
Local Schools
School District: Traverse City Area Public School
Listed By / Shown By
Listed By
Agency Name: Century 21 Northland
Agency Phone: 231-929-7900
Shown By
Agent Name: Van Trinh
Agent Phone:
Agency Title: Key Realty

Estimate Your Payment
Estimated Payment
$ 3,148.68 per month $2,992.64 Principal & Interest $0.00 Property Tax (data not provided by mls) $156.04 Homeowner's InsuranceChange Payment Information
Privacy Policy / DMCA Notice / ADA Accessibility


This site is hosted, designed and copyright
© 1994 - 2026 by
Delta Media Group, Inc. -- Patent Pending --
Agency License Information: 1-877-539-7589 | Ohio Lic# REC.2010002888 6800 W Central Ave #B, Toledo, OH 43617 | Michigan Lic# 6505366134 8040 Summerfield Rd, Lambertville, MI 48144 | Indiana Lic# RC52400106 3029 W Smith Valley Rd #211, Greenwood, IN 46142 | West Virginia LIC# 010306 Erin Rickman, Broker. 410 Market St #3, Parkersburg, WV, 26101 | Colorado LIC# EC.100108419 603 Rood Ave, Grand Junction, CO 81501 | Nevada LIC# B.0146350.LLC 9190 Double Diamond Pwky, Reno, NV 89521 | Florida LIC# CQ1073507 16638 Mooner Plank Cir, Wimauma, FL 33598 | Illinois LIC# 481014661 640 S Washington St. Suite 212, Naperville, IL 60540
Agent License Information: Brokerage/Company License Number: MI-65-05366134
1122 Lake Ridge Drive | MLS# 1948544
This condo located at 1122 Lake Ridge Drive, Traverse City, MI 49684 is currently listed for sale with an asking price of $535,000. This property was built in 2005 and has 2 bedrooms with 1270 sq. ft. Lake Ridge Drive is located in the MI subdivision within the Traverse City Area Public School school district. Search MI real estate on vantrinh.ikeyrealty.com today.