Van Trinh

BEDS3
BATHS3 full
SQUARE FEET2,576
MLS#201843500
STATUSActive
PROPERTY TYPEResidential -
SUBDIVISIONT29N-R2E
SCHOOLAtlanta
Property Description
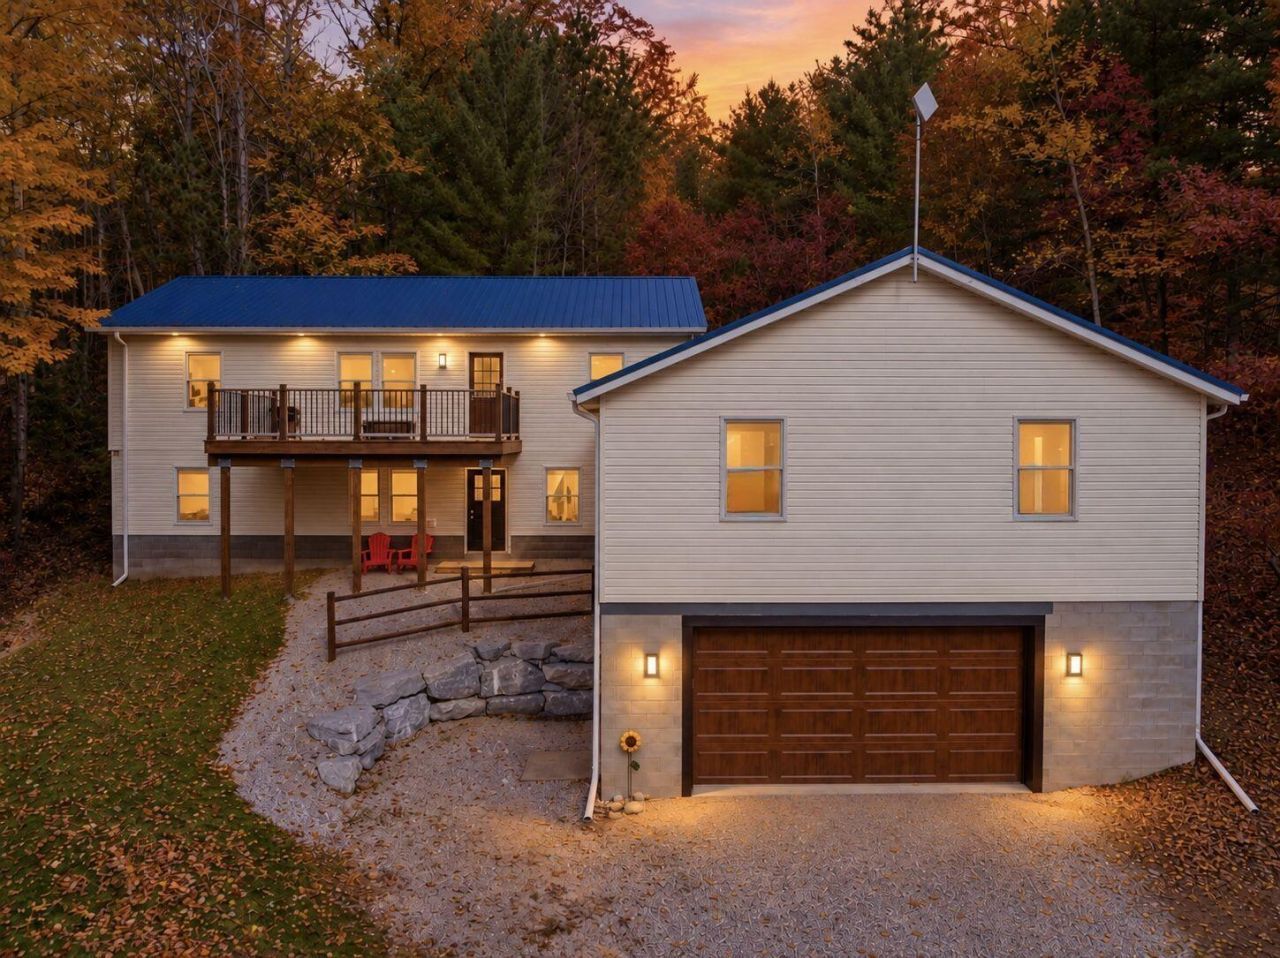
STATE FOREST AT YOUR BACK DOOR. ALL-SPORTS AVERY LAKE ACROSS THE ROAD! Discover the best of Northern Michigan on 1.69 wooded acres, with DEEDED LAKE ACCESS just across Skyline Drive and State Land directly adjoining your backyard. Enjoy boating, fishing, ORV/ATV trails, wildlife and four-season adventure right outside your door!Far more than a remodel, this home began as an unfinished 2005 shell and was beautifully completed in 2025. Nearly everything beyond the original shell, siding, windows and exterior doors is NEW: electrical, plumbing, a 135 ft 5 PVC well, septic, heating and cooling, spray-foam insulation, flooring, kitchen, baths and appliances. An entirely new metal roof was installed in 2024. Inside, discover maple soft-close cabinetry, quartz countertops throughout the kitchen and baths, a Wolf gas range stovetop with infrared char broiler, and new premium appliances. Enjoy in-floor radiant heat, central air, a spacious primary suite, split-bedroom layout and unfinished bonus room above the garage.Spend your days on all-sports Avery Lake and your evenings surrounded by the quiet of the forest--all less than 15 minutes from downtown Atlanta. LAKE IN FRONT. STATE FOREST BEHIND (and all around the Lake.)Here, you dont have to choose between the lake and the woods... Here you have both!
Property Features
Property Type: Residential -
Basement: Yes
Basement: Walk-Out Access
Garage: 2 car attached
Heating: Forced Air, Propane, Radiant Floor, Central Air
Home Style: Ranch
Lot Size: 1.70 Acres
Year Built: 2005
Amenities
Blinds
Ceiling Fan
Walk-In Closet(s)
Split Bdrm Flr Plan
Hardwood Floors
Walk - In Closet
Split Bdrm Flr Plan
Deck
Landscaped
Adj State/Federal Ld
Feature Descriptions
Additional Rooms: Primary Suite
Appliances: Cook Top, Dishwasher, Garbage Disposal, Microwave, Refrigerator, Range/Oven
Body of Water: Avery Lake
Date active: 2026-10-26
Exterior: Block, Vinyl
Financing Available: Cash, Conventional Mortgage, FHA, USDA/RD, VA
Flooring: Hardwood
Foundation: Basement
Heating Y/N: Yes
Laundry: In Basement, Lower Level
Lot Dimensions: 1.70
Mineral Rights: Unknown
Parcel Number: 001-103-000-015-00
Road Surface: Gravel, Maintained
Sewer: Septic Tank
SQFT Above Grade: 1288
Water: Well
Waterfront: Deeded Access
Year Remodeled: 2025
Room Sizes
Bathroom 1: 7.4 X 5.4 Level - Upper
Bathroom 2: 8.7 X 4.6 Level - Upper
Bathroom 3: 8.10 X 4.8 Level - Upper
Bedroom 1: 11.8 X 11.2 Level - upper
Bedroom 2: 12.2 X 14.10 Level - Upper
Bedroom 3: 11.1 X 9.6 Level - Upper
Dining Room: combo Level - upper
Kitchen: 13.11 X 14.4 Level - upper
Living Room: 19.1 X 12.4 Level - upper
Other Room 1: 24 X 24 Level - upper
Utility Room: 11.8 X 7.10 Level - lower
Local Schools
High School: Atlanta
Elementary School: Atlanta
School District: Atlanta
Listed By / Shown By
Listed By
Agency Name: Epique Realty Inc.
Agency Phone: 586-531-4964
Shown By
Agent Name: Van Trinh
Agent Phone:
Agency Title: Key Realty

Estimate Your Payment
Estimated Payment
$ 2,324.73 per month $2,209.52 Principal & Interest $0.00 Property Tax (data not provided by mls) $115.21 Homeowner's InsuranceChange Payment Information
Privacy Policy / DMCA Notice / ADA Accessibility


This site is hosted, designed and copyright
© 1994 - 2026 by
Delta Media Group, Inc. -- Patent Pending --
Agency License Information: 1-877-539-7589 | Ohio Lic# REC.2010002888 6800 W Central Ave #B, Toledo, OH 43617 | Michigan Lic# 6505366134 8040 Summerfield Rd, Lambertville, MI 48144 | Indiana Lic# RC52400106 3029 W Smith Valley Rd #211, Greenwood, IN 46142 | West Virginia LIC# 010306 Erin Rickman, Broker. 410 Market St #3, Parkersburg, WV, 26101 | Colorado LIC# EC.100108419 603 Rood Ave, Grand Junction, CO 81501 | Nevada LIC# B.0146350.LLC 9190 Double Diamond Pwky, Reno, NV 89521 | Florida LIC# CQ1073507 16638 Mooner Plank Cir, Wimauma, FL 33598 | Illinois LIC# 481014661 640 S Washington St. Suite 212, Naperville, IL 60540
Agent License Information: Brokerage/Company License Number: MI-65-05366134
10312 Sky Line Drive | MLS# 201843500
This home located at 10312 Sky Line Drive, Atlanta, MI 49709 is currently listed for sale with an asking price of $395,000. This property was built in 2005 and has 3 bedrooms and 3 full baths with 2576 sq. ft. Sky Line Drive is located in the T29N-R2E subdivision within the Atlanta school district. Search T29N-R2E real estate on vantrinh.ikeyrealty.com today.